
Interactive floor plans
A floor plan that shows the way.
Map the room once and guide every guest to their seat.
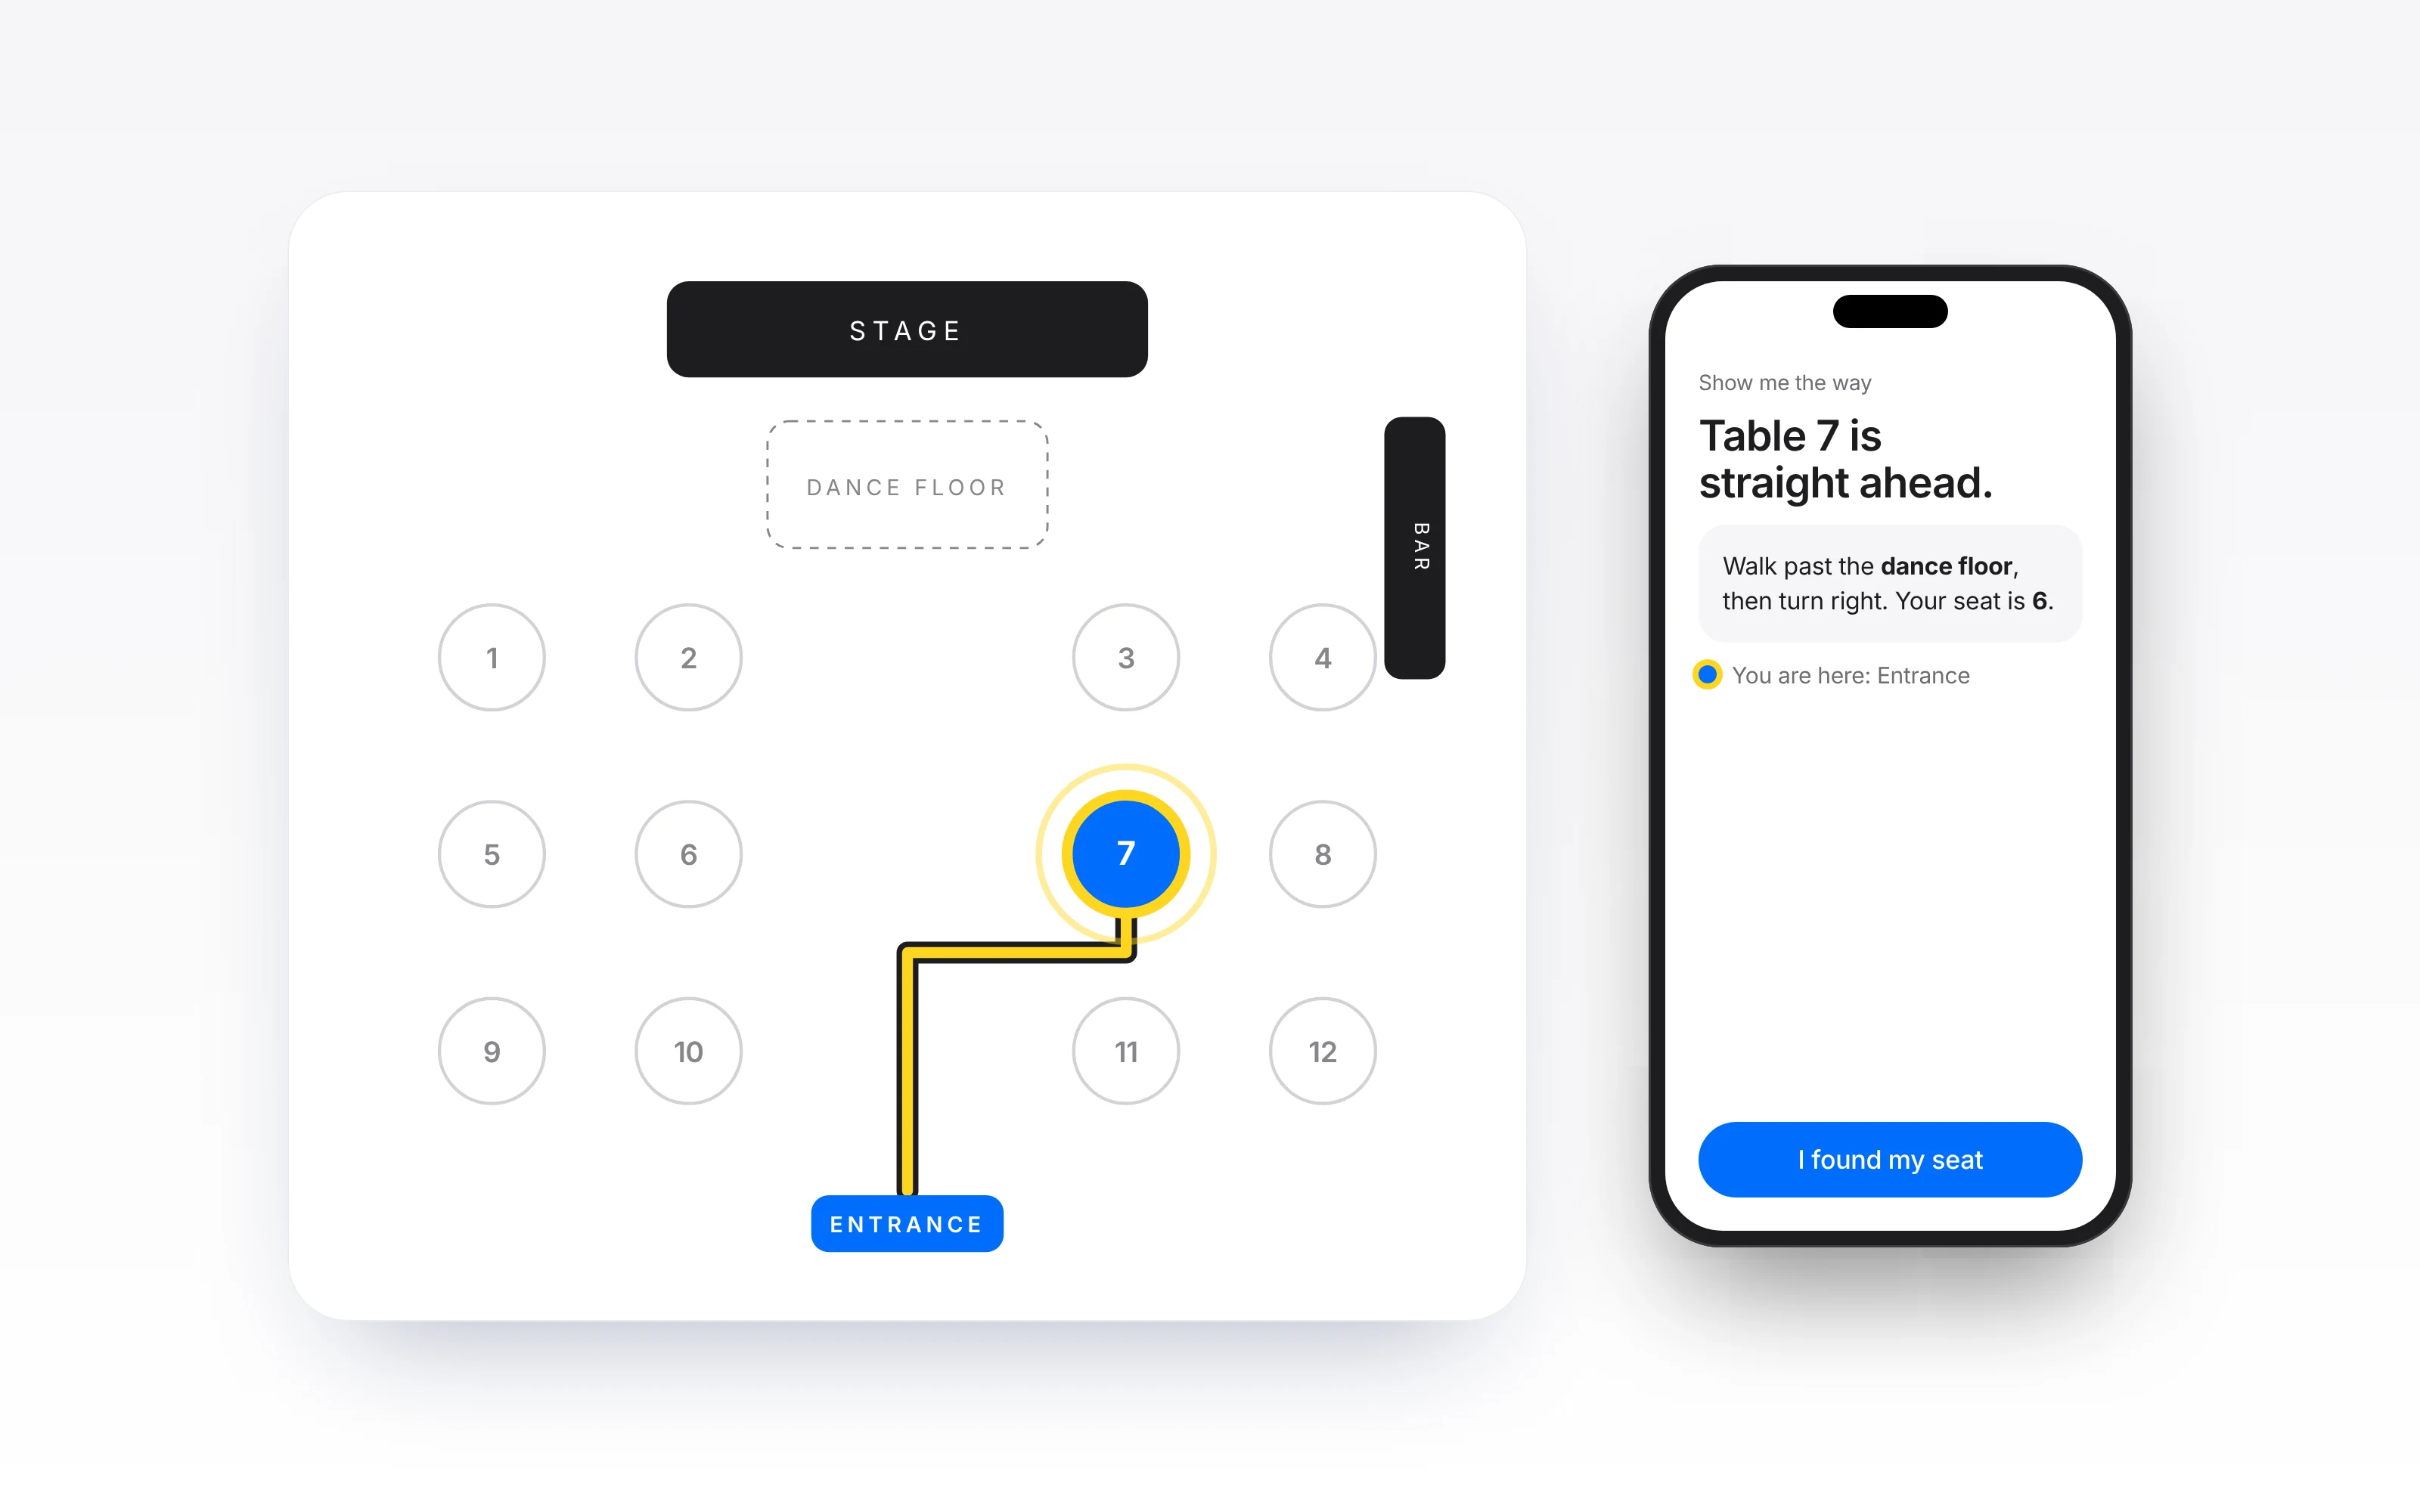
Interactive floor plans is the part of BlueBox that maps the room and guides each guest from the entrance to their seat. Guests use it on their phone by scanning a QR code, or on the BlueBox touchscreen display, with no app or account.
Interactive floor plans, without the generic list.
- Your real room.Tables, walls and places drawn to your venue.
- Entrance to seat.Guests follow a clear route.
- Checked before guests.Routes are reviewed and published by you.
- Right on their phone.Guests follow the map in their browser.
How it works
- 1Upload or draw your floor plan
- 2Place tables and key places
- 3Review and publish the routes
- 4Guests follow the way to their seat
Questions
Do guests need to download an app?
No. Guests scan one QR code and it opens in their phone's browser, with no app or account.
Do you use Google Maps?
No. BlueBox draws your own venue floor plan.
Can I check routes before guests see them?
Yes. Routes reach guests only after you publish them.
Does it work on the touchscreen display?
The touchscreen shows guests their table after they search their name. The step-by-step route is on the guest's phone.